
Park Development
Current Park Projects
Stay up to date on current park projects occurring in the City including public engagement, design and construction updates.

Lions Park
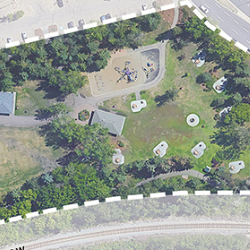
Lions Park is undergoing revitalization to meet the needs of the community.


Park Development Process
The City is always working to improve our parks system. We currently manage approximately 120 named parks, more than 550 hectares of maintained park space, and over 120 kilometres of trails. As the City grows, our parks system grows alongside it.
Parks are planned and managed using City policies, standards, and service levels. This work begins with planning new neighbourhoods through the Area Structure Plan process and continues through park design, construction, operation, and long-term maintenance.
Park Development Process


Each new park follows a step-by-step planning process (Figure 1). This starts with a concept plan or Park Master Plan, which considers neighbourhood context, city-wide needs, service levels, local demand for amenities, and other factors.
Existing parks are maintained according to the City’s Service Standards and Service Level Inventory. When park features reach the end of their life, replacement decisions are based on current and future use, changing recreation needs, and public input.
As the City continues to grow toward 100,000 residents, our parks planning must also evolve. This includes better understanding what amenities exist, where they are located, and how well they serve residents. It also means planning parks that are sustainable, accessible, and resilient for the future.
Parks Master Plans
Park master plans are developed to show conceptual amenities for a growth neighbourhood’s future parks and open spaces. Through this process, needs for parks are identified, based on the City’s Parks and Open Space Standards and Guidelines principles and objectives, the anticipated neighbourhood context including staging, demographics and character, and in consideration of both community needs and City wide demands for park amenities. From there, concept plans are created and incorporated into the City's long range plans, ready for implementation as growth in the City occurs.
Park Development Resources
Resources provided here are part of the park planning process used by the City and its partners to provide a clear, modernized and principle-focused approach to park planning and design.Related Pages



Last edited: October 27, 2026
